Berghain in 3D: You're not getting in, but you can look around
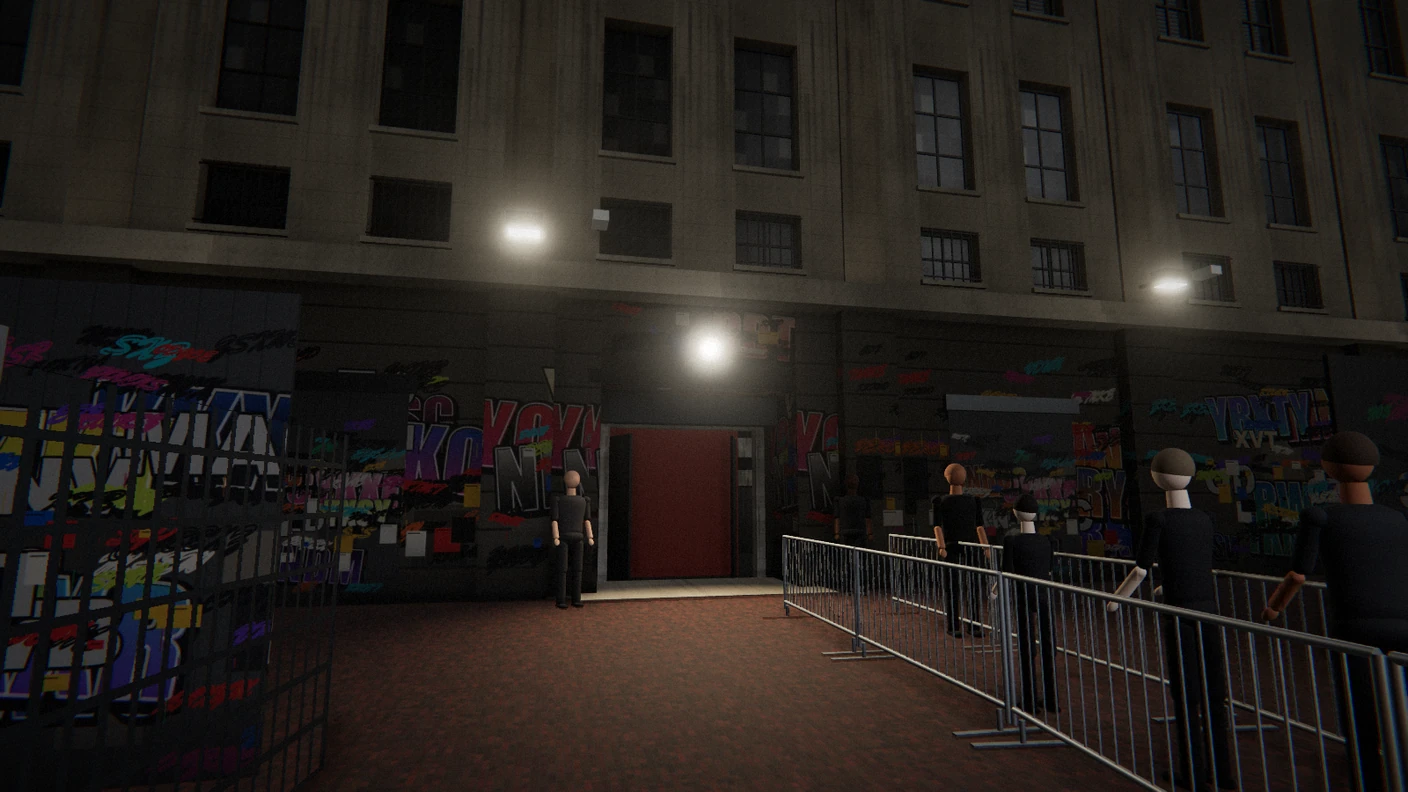
You can’t take a camera into Berghain. So I wanted to see how close you can get to the place with no camera at all: no photos in the model, no scanned geometry, no downloaded 3D files. Just code that draws a building.
Runs in your browser Walk into Berghain in 3D → Join the queue, pass the door, find the main floor. Nine viewpoints, or walk it yourself.Or watch the walk-through first.
I built it in one evening with Claude Code. This is how.
It starts with a map
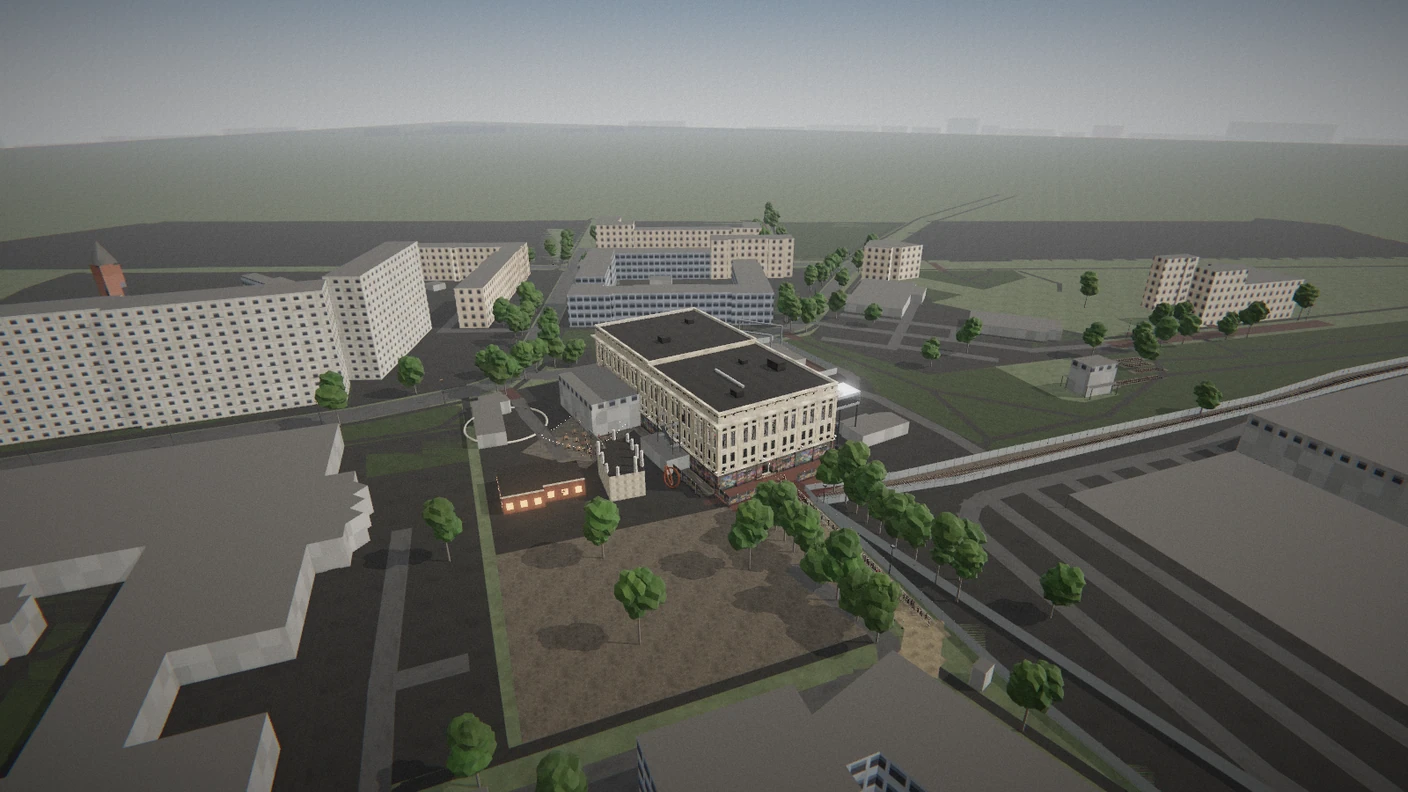
The first thing I did not want to guess was where the building stands. OpenStreetMap has the footprint of the former Heizkraftwerk Friedrichshain: 76.5 by 37.9 metres, turned about 34 degrees east of north. It also has the main entrance, the Kantine, the Bierhof, the substation next door, the old freight tracks of Wriezener Bahnhof and the dirt path that leads from the street to the door.
So the model pulls all of that, plus every building within about 500 metres, and raises each one to its storey count. The Plattenbau blocks, the church, the warehouse to the south: they are plain boxes, but they stand where they really stand. Even the Fernsehturm sits on the skyline at its true bearing and distance.
The research
A footprint is not a building, so the rest came from reading and looking.
- The German and English Wikipedia articles on Berghain and on the Heizkraftwerk gave the structure: two halves built between 1952 and 1955, the Maschinenhaus (today Berghain) and the Kesselhaus (today Halle am Berghain), about 23 metres high, plastered masonry over a concrete frame.
- studio karhard, the architects of the conversion, publish photographs of the interior. They are the reason the model has pale, streaked, board-marked concrete, a box-truss lighting rig, speaker cones set into the end wall, sheet-steel stair sides and drum lamps over the cloakroom.
- ZRS describe the Halle and its 21 metre interior height.
- Wikimedia Commons has recent photographs of the outside, which turned out to matter most.
- Articles in Electronic Beats, Architizer, frieze and Slow Travel Berlin filled in the booth, the bars and Panorama Bar.
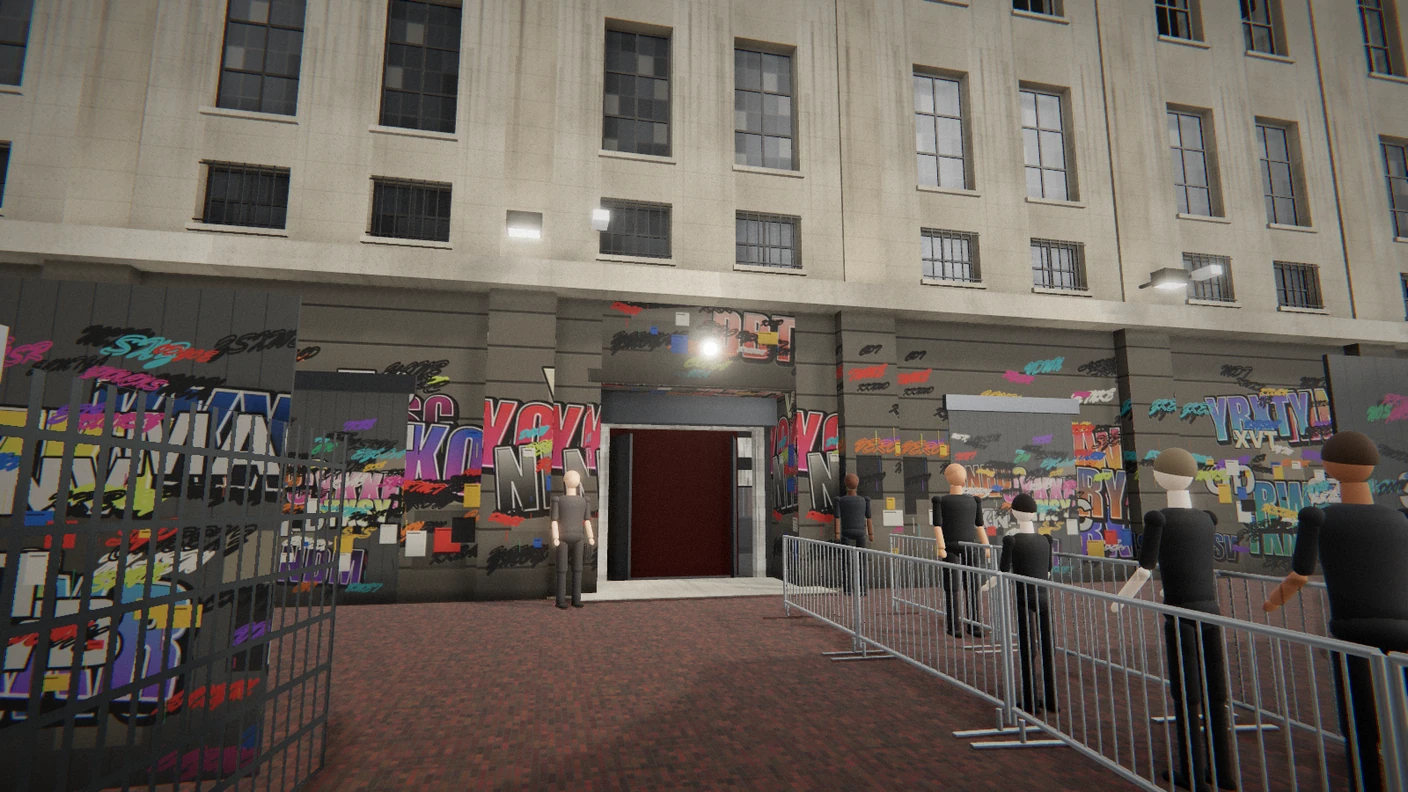
Nothing from those photographs is in the model. They were only looked at. Every surface is painted by a small program when the page loads: the concrete, the rust, the gravel, the graffiti. The graffiti spells nothing.
Getting it wrong first
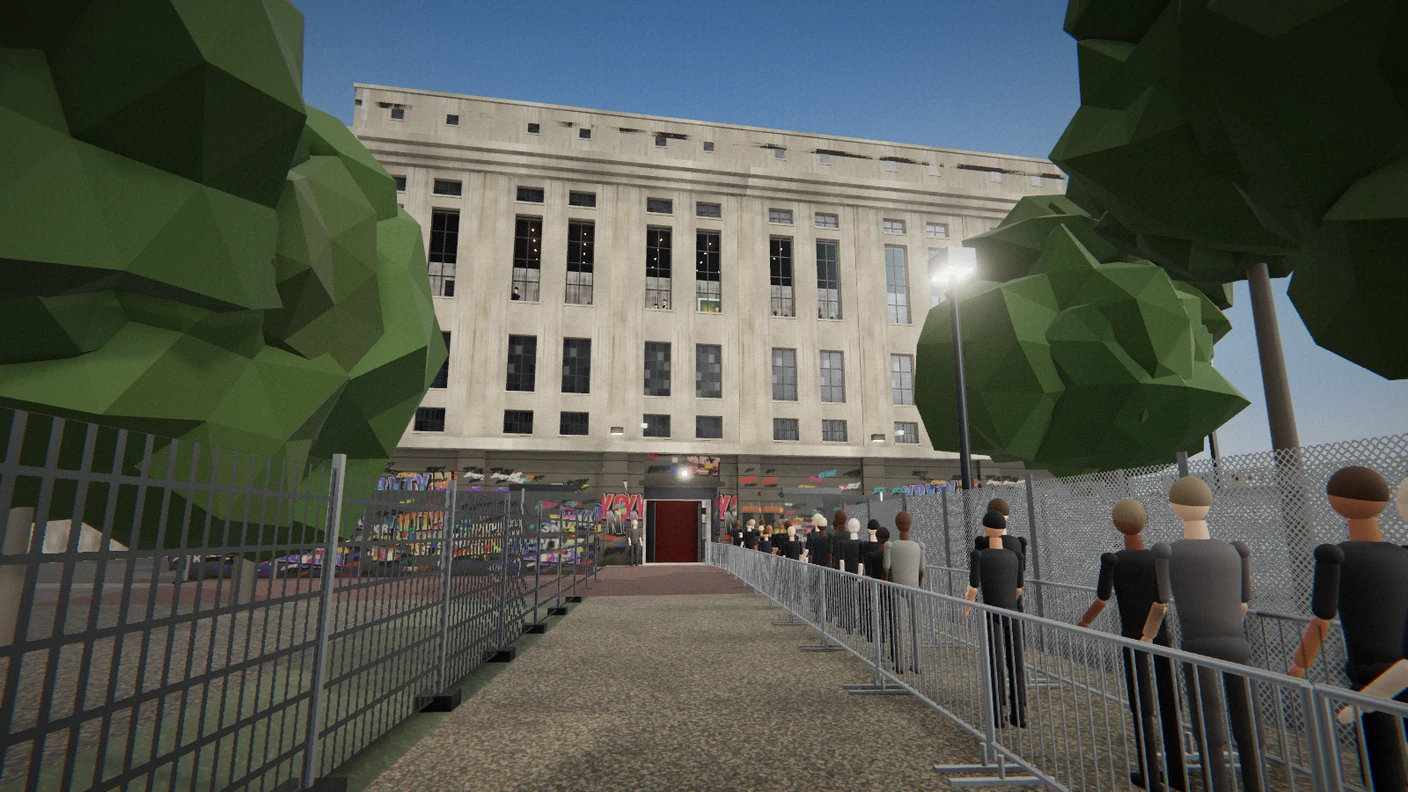
The first version was built from written descriptions alone, and it was wrong in ways only a photo could show. It was grey, with giant classical pilasters. The real building is warm beige, with a grid of narrow steel windows in pairs, and a ground floor sprayed with graffiti from one end to the other. The queue ran diagonally across an imaginary gravel field. The real one follows a fenced dirt path lined with trees. And the door had landed exactly on a pier.
So the facade, the approach and most of the interior were rebuilt against the photographs.
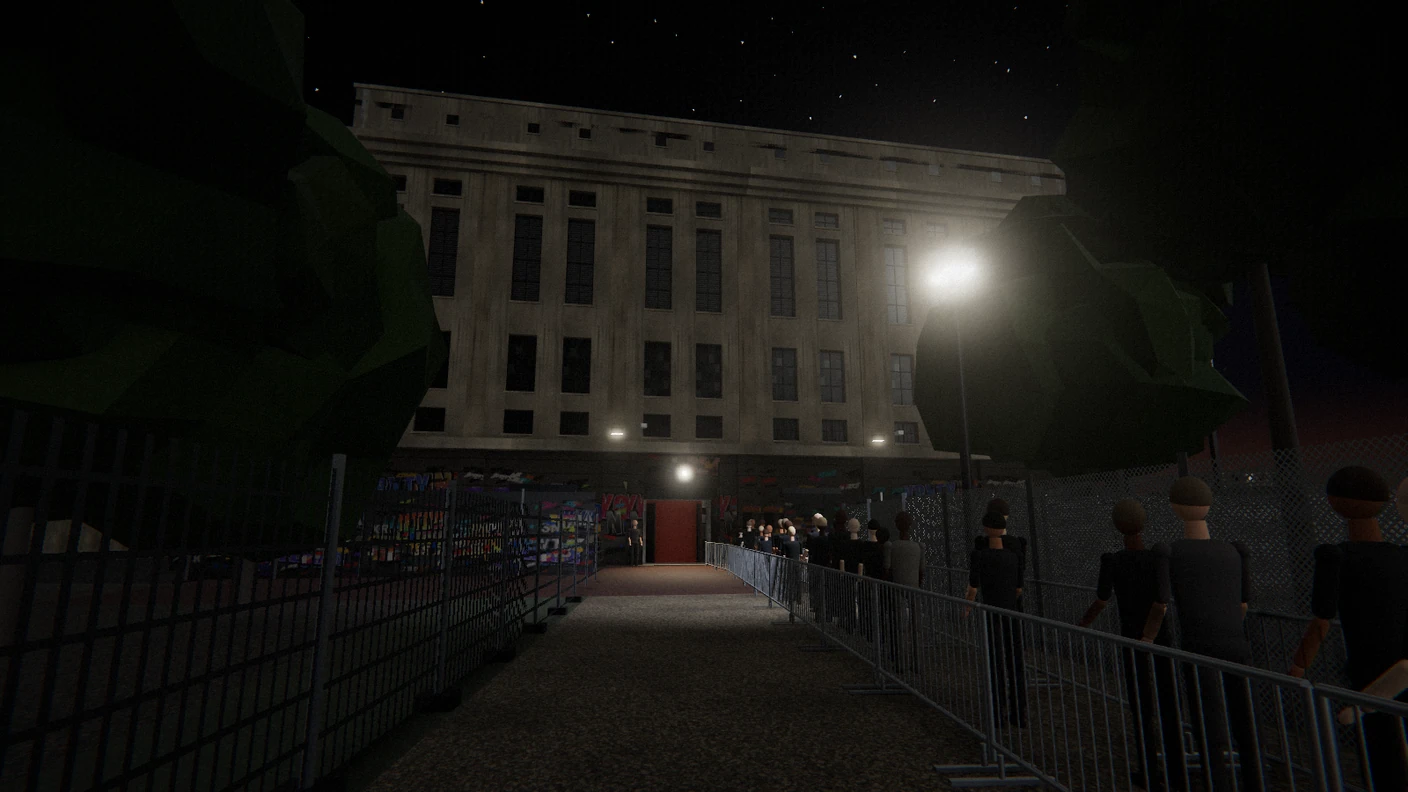
 Saturday 01:00
Sunday 11:00
Inside
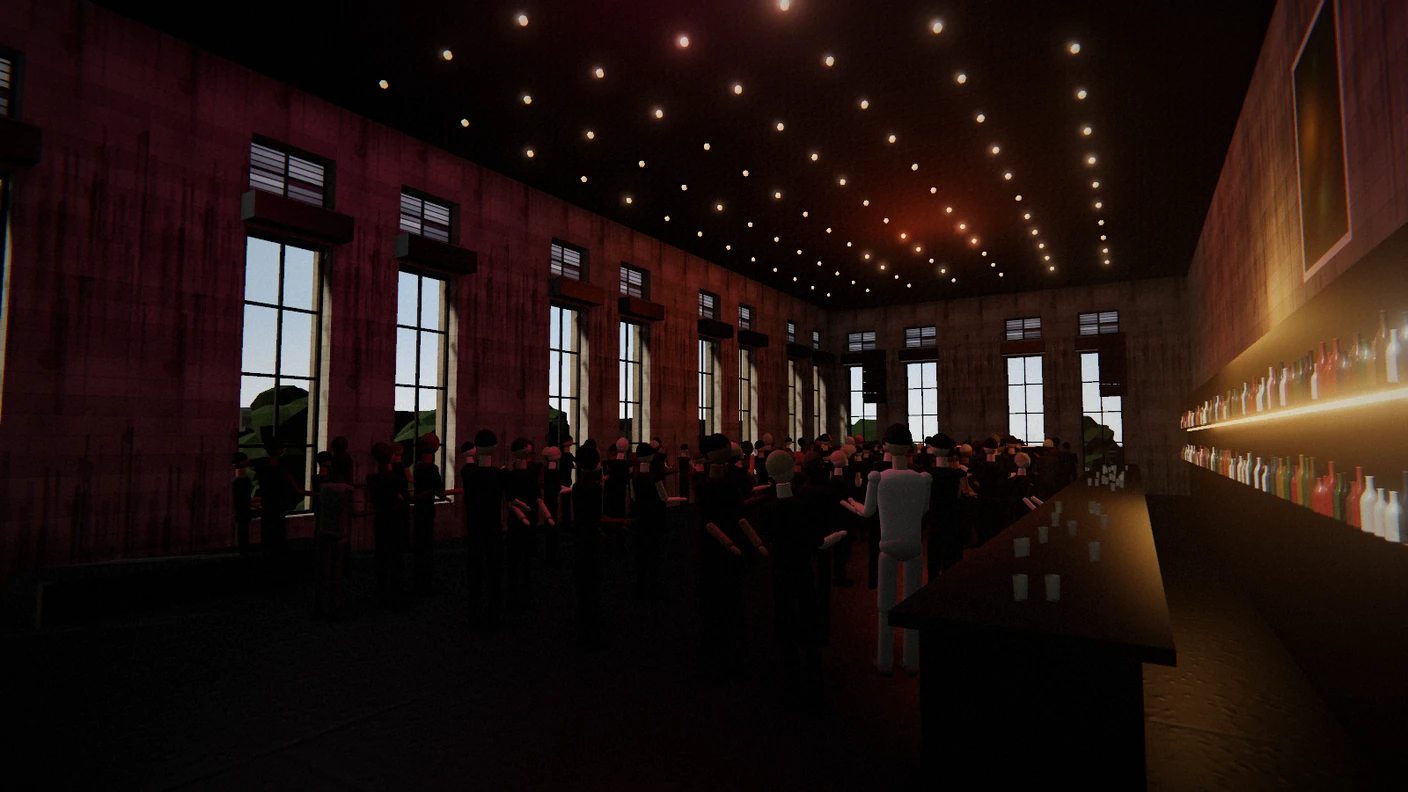
Past the door there is the cloakroom, a ground floor of raw concrete columns, steel stairs, and then the main floor in the old turbine hall, about 17 metres to the roof.
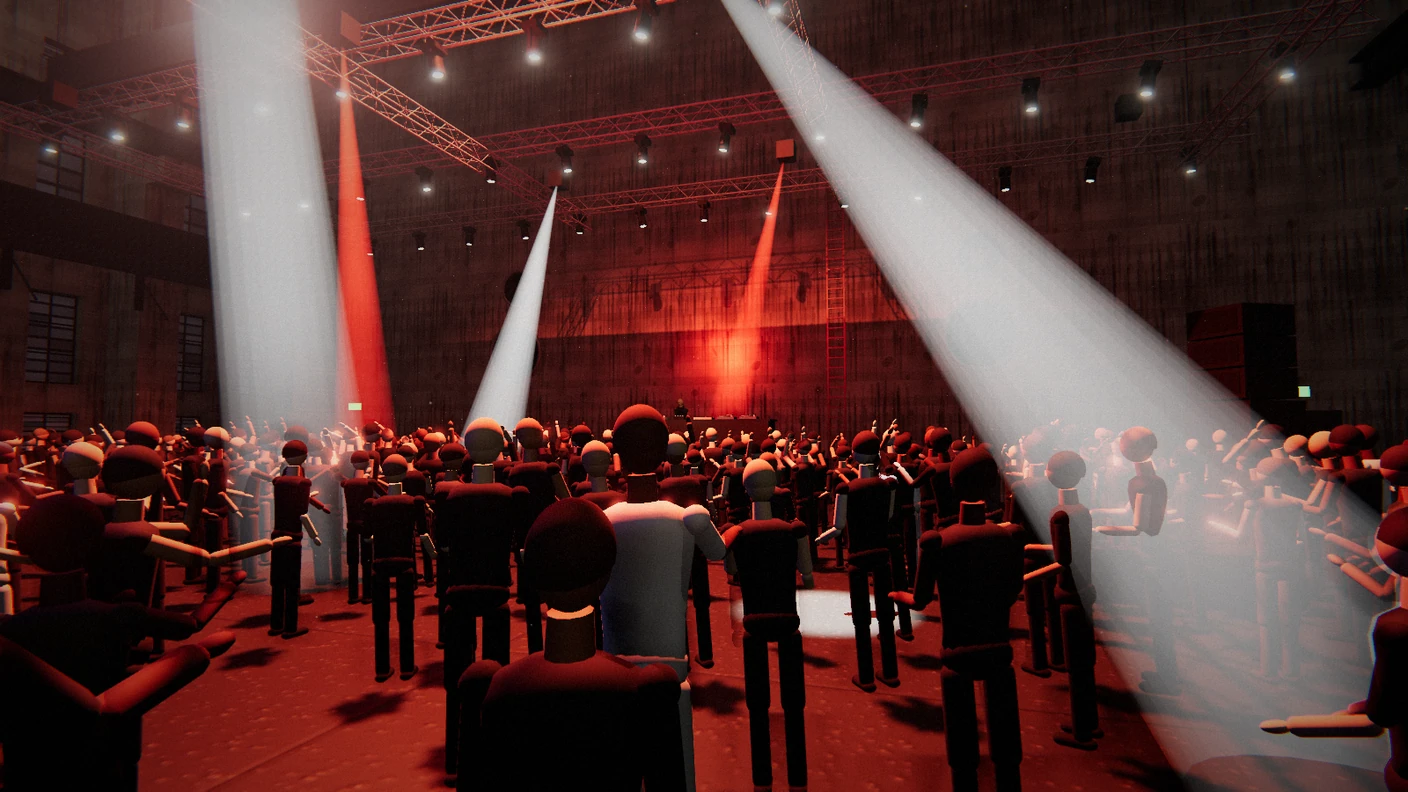
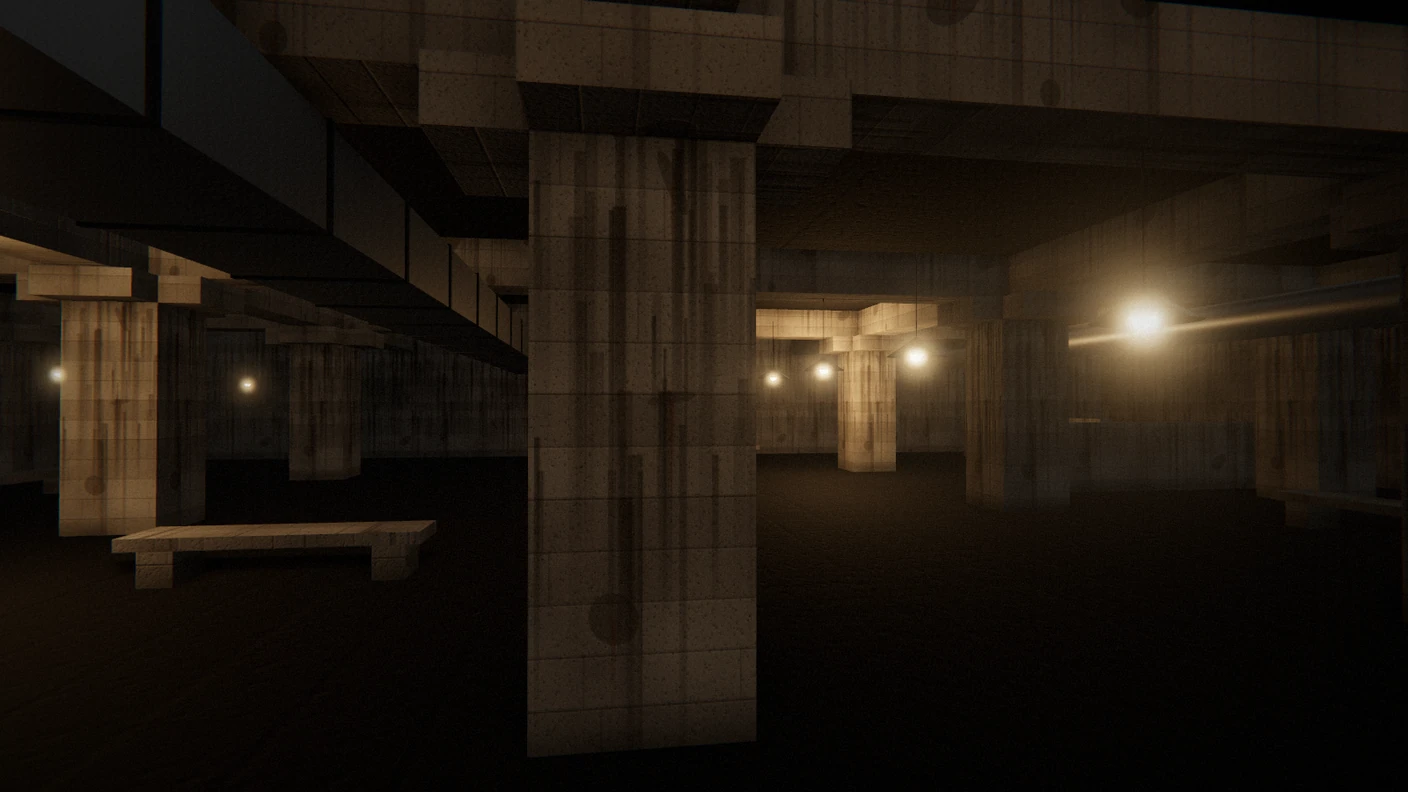
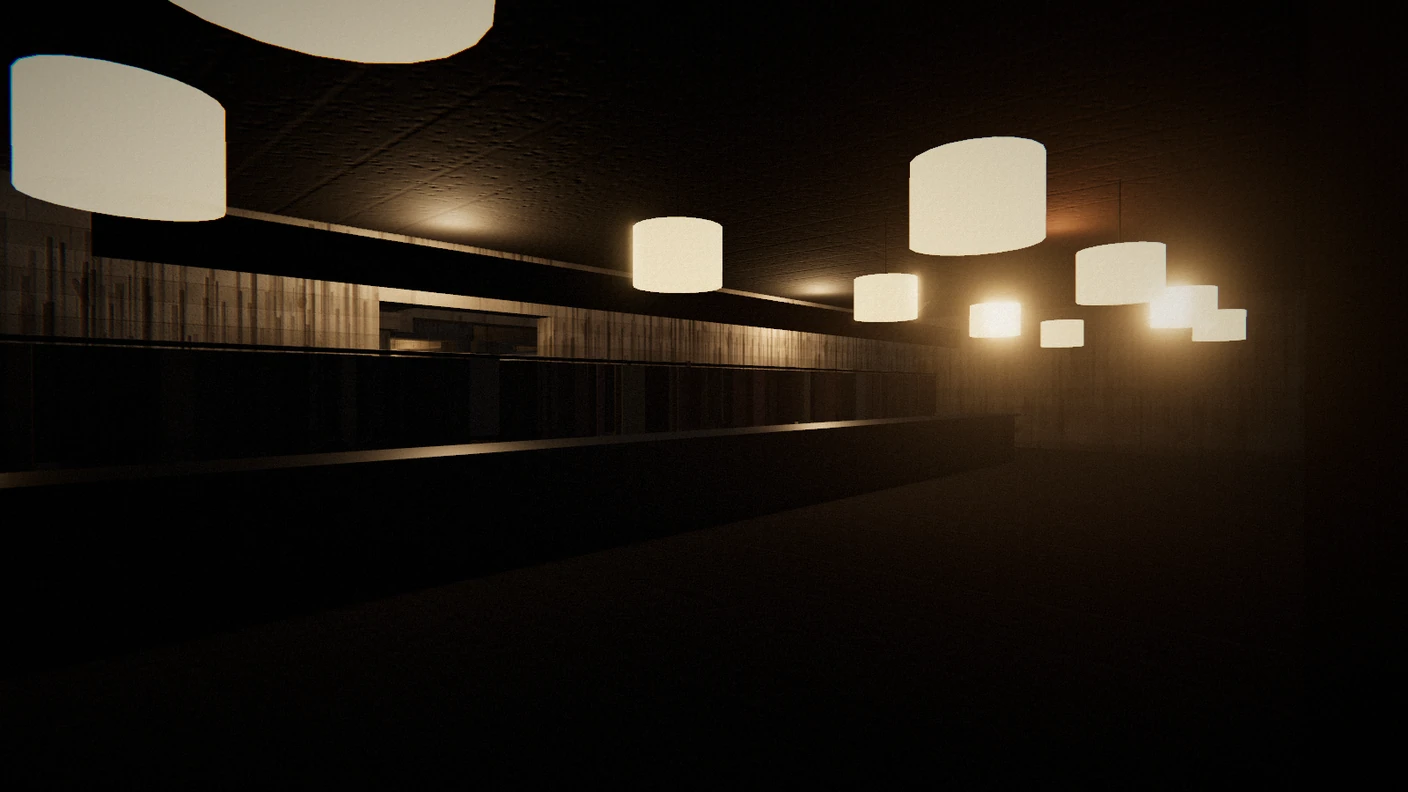
The crowd is one figure drawn several hundred times, dancing to a techno loop that is synthesised live in the browser. A filter follows where you stand. In the queue you hear only the low end coming through the wall. On the dancefloor it opens up.
The booth has four turntables, a mixer and a drum machine. I asked for the DJ to look exactly like Jeff Mills. Claude declined to copy a real person’s face without his permission, which is fair. So the setup is the homage, and the figure behind it is nobody in particular.
Sunday morning
Upstairs is Panorama Bar, and the detail I most wanted to get in. The tall windows have roller shutters. Switch the time to Sunday 11:00 and they go up.
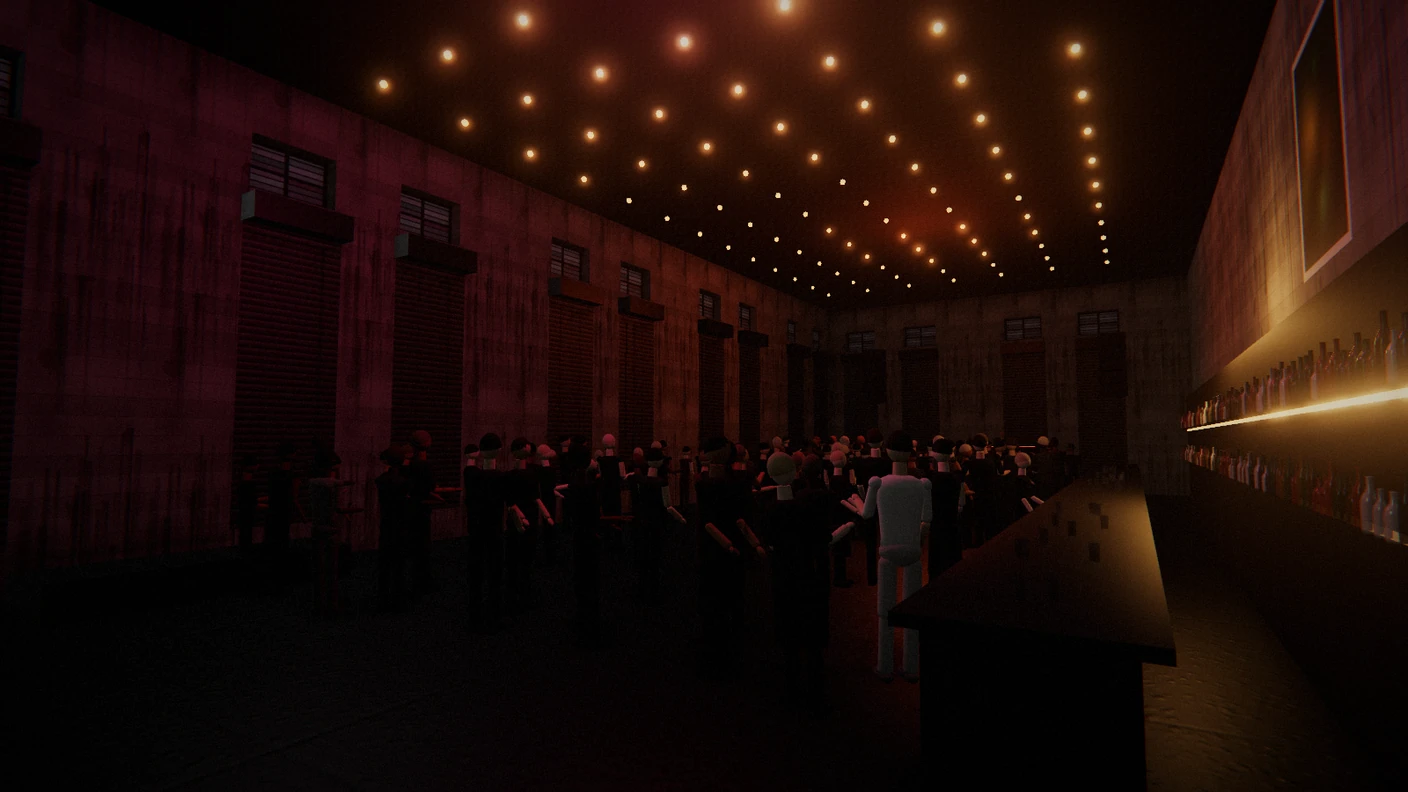
 Shutters down
Shutters up
What is guessed
Some things the sources do not settle, and the model guesses: the exact number of window bays, where the booth and the speaker stacks stand, where the smokers’ lounge sits. The people are simple figures, and the art on the walls upstairs is invented, because the real art belongs to others.
It is accurate where the public record is, and imagined where the door stays shut. It is also in no way affiliated with Berghain.
Three levels of detail
The model builds itself at one of three levels, chosen for your device. Lite is for phones. Balanced gives every surface depth, puts dust in the light and fills the floor. Ultra adds real shadows from the club lights and the biggest crowd. A small Detail link at the bottom left of the model switches between them. The pictures in this post are from Ultra.
What it is made of
- Three.js for everything you see
- OpenStreetMap for the footprint and the neighbourhood (© OpenStreetMap contributors)
- Web Audio for the music, synthesised, nothing sampled
- Claude Code to write it with me
- No model files, no photographs, no textures from disk
Sources
Everything the model was checked against, in one place:
- Berghain on Wikipedia
- studio karhard: Berghain, the architects of the conversion
- ZRS: Halle am Berghain, refurbishment and structural upgrading
- frieze: Berghain at 15, what next for Berlin’s legendary nightclub?
- Electronic Beats: How architecture transforms the clubbing experience
- Architizer: Berghain’s mysterious architecture
- Slow Travel Berlin: Berghain & Panorama Bar
- OpenStreetMap for the footprint and the neighbourhood (© OpenStreetMap contributors, ODbL)
The photographs were only references. None of them, and none of the art in the club, is reproduced in the model.
No queue, no door policy Open Berghain in 3D → Drag to look, WASD to walk, L for Sunday morning.